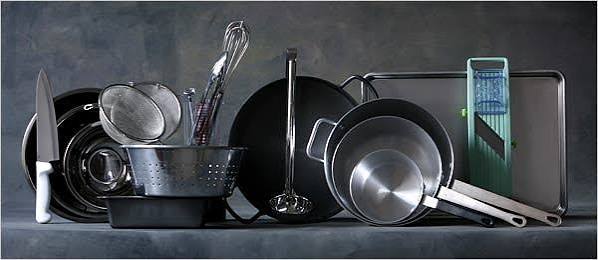

Commercial Kitchen Equipment Dealer in India for Professional Food-Service Projects
Unikue Kitchen provides commercial kitchen equipment solutions for buyers who need suitable equipment for new kitchens, renovation projects, food outlets and institutional facilities in India.
- Superior Heat Distribution: Ensures even cooking and energy efficiency across all equipment.
- High-Grade Stainless Steel: Manufactured from premium food-grade materials for exceptional durability and hygiene.
- Precision Fabrication: Accurate dimensions for seamless integration into any kitchen layout.
- Enhanced Operational Efficiency: Reduces cooking time and improves staff productivity.
- Wide Product Range: Suitable for various kitchen sizes, from small cafes to large-scale industrial kitchens.
- Bulk Supply Capability: Timely delivery for hotels, restaurant chains, and institutional projects.
- Comprehensive Quality Testing: Ensures compliance with food safety standards and operational requirements.
A commercial kitchen equipment dealer requirement is normally evaluated from the point of view of kitchen capacity, menu, available floor area, expected workload and the sequence in which food moves through the kitchen.
Product selection assistance
Unikue Kitchen can organize the requirement around practical equipment categories so that the final kitchen plan remains easier to operate, clean and maintain.
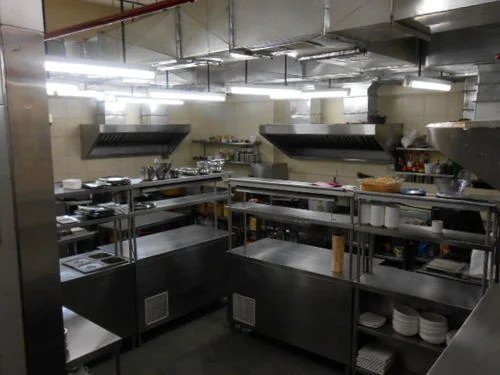
The right commercial kitchen equipment dealer solution is not only about individual machines or counters; it also involves how cooking, preparation, storage, washing and service areas connect with one another.
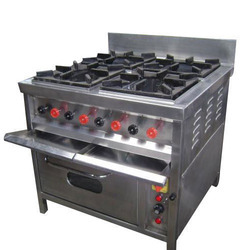
Commercial cooking units can be considered according to the kitchen's menu, production volume and available working space. The specification should be finalized after checking utility requirements and the intended operating position.
Equipment matching by application
Fryers and griddles can be considered according to the kitchen's menu, production volume and available working space. The specification should be finalized after checking utility requirements and the intended operating position.
Preparation tables can be considered according to the kitchen's menu, production volume and available working space. The specification should be finalized after checking utility requirements and the intended operating position.
Cold storage equipment can be considered according to the kitchen's menu, production volume and available working space. The specification should be finalized after checking utility requirements and the intended operating position.
Dishwashing units can be considered according to the kitchen's menu, production volume and available working space. The specification should be finalized after checking utility requirements and the intended operating position.
Commercial kitchen compatibility
- Project Evaluation: Understanding kitchen layout, menu complexity, and operational requirements.
- Raw Material Inspection: Selection of high-grade stainless steel and food-safe components for superior performance.
- Precision Fabrication: Advanced cutting, welding, and forming for accurate equipment dimensions.
- Performance Testing: Verification of heat efficiency, temperature control, and safety mechanisms.
- Quality Assurance: Detailed inspection of welds, finishes, fittings, and electrical safety standards.
- Packaging & Logistics: Secure packing and prompt dispatch to project locations across India.
Shelving systems can be considered according to the kitchen's menu, production volume and available working space. The specification should be finalized after checking utility requirements and the intended operating position.
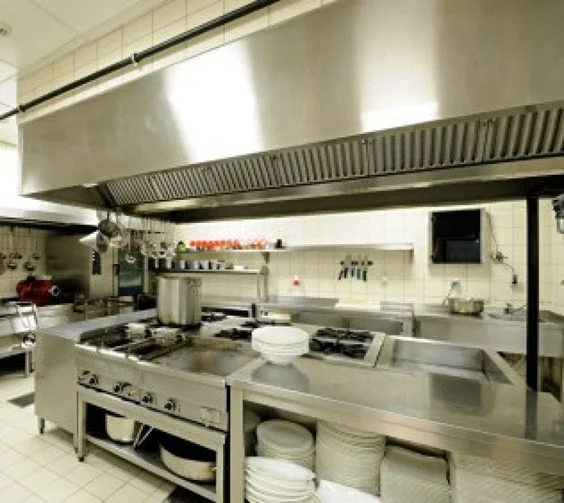
Premium Kitchen Equipment for Modern Commercial Kitchens
Ventilation hoods can be considered according to the kitchen's menu, production volume and available working space. The specification should be finalized after checking utility requirements and the intended operating position.
Beverage equipment can be considered according to the kitchen's menu, production volume and available working space. The specification should be finalized after checking utility requirements and the intended operating position.
Product selection assistance is important when planning a commercial kitchen equipment dealer project because the equipment has to remain practical during repeated daily use, cleaning and replenishment.
Equipment matching by application is important when planning a commercial kitchen equipment dealer project because the equipment has to remain practical during repeated daily use, cleaning and replenishment.
Commercial kitchen compatibility is important when planning a commercial kitchen equipment dealer project because the equipment has to remain practical during repeated daily use, cleaning and replenishment.
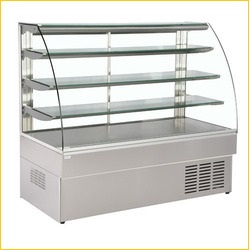
Advanced Manufacturing with Precision Engineering
Practical specification guidance is important when planning a commercial kitchen equipment dealer project because the equipment has to remain practical during repeated daily use, cleaning and replenishment.
Support for replacement requirements is important when planning a commercial kitchen equipment dealer project because the equipment has to remain practical during repeated daily use, cleaning and replenishment.
Project-oriented coordination is important when planning a commercial kitchen equipment dealer project because the equipment has to remain practical during repeated daily use, cleaning and replenishment.
Stainless-steel equipment options is important when planning a commercial kitchen equipment dealer project because the equipment has to remain practical during repeated daily use, cleaning and replenishment.
Kitchen workflow consideration is important when planning a commercial kitchen equipment dealer project because the equipment has to remain practical during repeated daily use, cleaning and replenishment.
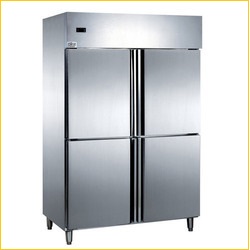
Large-Scale Production for Turnkey & Bulk Projects
For commercial kitchens across India, equipment selection should also account for access for installation, movement of staff, cleaning clearances and the practical route for bringing ingredients and finished food through the operation.
A well-planned commercial kitchen equipment dealer project keeps frequently used equipment close to the relevant work zone while avoiding unnecessary movement between preparation, cooking, storage and service areas.
Stainless-steel working surfaces are useful in professional kitchen environments because they provide a practical surface for repeated cleaning and routine food-service work.
Equipment dimensions should be checked against doorways, passages, counter heights and the available service area before fabrication or final placement.
Where a project has unusual dimensions, the equipment schedule can be organized around the actual kitchen drawing instead of relying only on standard footprints.

Trusted Industry Partner with Pan-India Supply Network
Maintenance access is another consideration: serviceable components, working clearances and cleaning access should be retained when the equipment position is finalized.
For new kitchens, the equipment list can be coordinated with the planned workflow. For renovation projects, the existing utility points and available structural space should be reviewed before replacement equipment is selected.
Commercial kitchens also benefit from grouping equipment by function. Cooking units can remain together, preparation equipment can form a dedicated zone, and storage or refrigeration can be positioned close to the work areas that use them most.
Unikue Kitchen's project approach can be used for hotels, restaurants, cafeterias, catering operations and institutional kitchens where the equipment schedule needs to follow the operational requirement.
The final selection should be based on actual application rather than choosing equipment only by appearance. Capacity, dimensions, material, utilities and cleaning requirements all affect practical suitability.

Premium Quality Commercial Kitchen Equipment for Professional Food Service
For larger projects, a coordinated equipment schedule makes it easier to review quantities, dimensions and locations before procurement and installation.
An organized equipment plan can also help reduce unnecessary movement, improve use of available counter space and keep the kitchen easier for staff to understand.
Before dispatch or installation, project teams should verify the latest approved dimensions and utility requirements so that the equipment reaches a prepared site.
Regular cleaning, correct operation and timely maintenance remain important for keeping commercial kitchen equipment in working condition over its service life.
The equipment schedule can be arranged around the expected daily production cycle. This is especially relevant when reviewing preparation tables within a commercial kitchen equipment dealer project.

Precision Fabrication and Advanced Manufacturing Technology
The working height and reach of each unit should suit the staff who will operate it. This is especially relevant when reviewing dishwashing units within a commercial kitchen equipment dealer project.
Utility connections should be coordinated with the final equipment position. This is especially relevant when reviewing dishwashing units within a commercial kitchen equipment dealer project.
Cleaning access should remain practical around corners, joints and service areas. This is especially relevant when reviewing fryers and griddles within a commercial kitchen equipment dealer project.
High-use equipment benefits from a location that does not interrupt the main circulation path. This is especially relevant when reviewing ventilation hoods within a commercial kitchen equipment dealer project.
Storage capacity should reflect the quantity of ingredients and utensils handled during a normal shift. This is especially relevant when reviewing beverage equipment within a commercial kitchen equipment dealer project.

Bulk Supply Capacity for Hospitality and Institutional Projects
The layout should leave enough room for staff to load, unload and clean the equipment safely. This is especially relevant when reviewing shelving systems within a commercial kitchen equipment dealer project.
A clear equipment schedule helps project teams compare the planned requirement with the actual site. This is especially relevant when reviewing dishwashing units within a commercial kitchen equipment dealer project.
Where several units perform related tasks, their positions can be coordinated as one functional zone. This is especially relevant when reviewing shelving systems within a commercial kitchen equipment dealer project.
The selected configuration should be practical for the menu rather than unnecessarily oversized. This is especially relevant when reviewing commercial cooking units within a commercial kitchen equipment dealer project.
Replacement projects should consider compatibility with existing counters, utilities and access routes. This is especially relevant when reviewing beverage equipment within a commercial kitchen equipment dealer project.
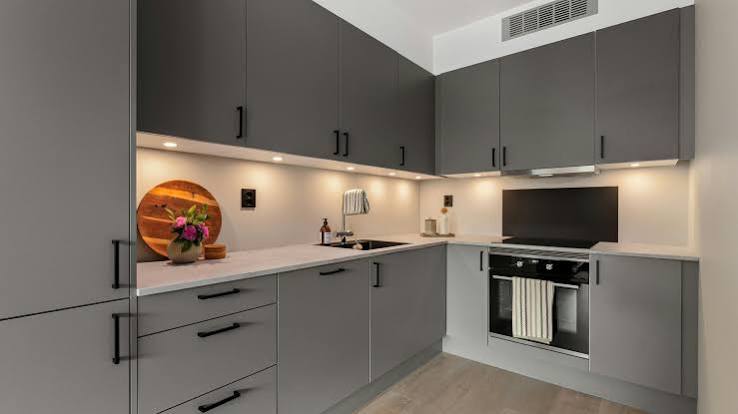
Reliable Service, Technical Support and Nationwide Delivery
For new projects, equipment placement can be finalized together with the kitchen workflow. This is especially relevant when reviewing preparation tables within a commercial kitchen equipment dealer project.
The finish and construction details should support repeated commercial use and routine cleaning. This is especially relevant when reviewing commercial cooking units within a commercial kitchen equipment dealer project.
Project documentation should clearly identify each unit, its dimensions and its intended location. This is especially relevant when reviewing preparation tables within a commercial kitchen equipment dealer project.
A coordinated kitchen layout helps prevent avoidable clashes between equipment, staff movement and service areas. This is especially relevant when reviewing fryers and griddles within a commercial kitchen equipment dealer project.
The equipment schedule can be arranged around the expected daily production cycle. This is especially relevant when reviewing cold storage equipment within a commercial kitchen equipment dealer project.
How Unikue Kitchen Approaches Commercial Kitchen Equipment Dealer in India
The working height and reach of each unit should suit the staff who will operate it. This is especially relevant when reviewing shelving systems within a commercial kitchen equipment dealer project.
Utility connections should be coordinated with the final equipment position. This is especially relevant when reviewing shelving systems within a commercial kitchen equipment dealer project.
Cleaning access should remain practical around corners, joints and service areas. This is especially relevant when reviewing preparation tables within a commercial kitchen equipment dealer project.
How Unikue Kitchen Approaches Commercial Kitchen Equipment Dealer in India
High-use equipment benefits from a location that does not interrupt the main circulation path. This is especially relevant when reviewing beverage equipment within a commercial kitchen equipment dealer project.
Storage capacity should reflect the quantity of ingredients and utensils handled during a normal shift. This is especially relevant when reviewing commercial cooking units within a commercial kitchen equipment dealer project.
The layout should leave enough room for staff to load, unload and clean the equipment safely. This is especially relevant when reviewing ventilation hoods within a commercial kitchen equipment dealer project.
A clear equipment schedule helps project teams compare the planned requirement with the actual site. This is especially relevant when reviewing shelving systems within a commercial kitchen equipment dealer project.
Where several units perform related tasks, their positions can be coordinated as one functional zone. This is especially relevant when reviewing ventilation hoods within a commercial kitchen equipment dealer project.
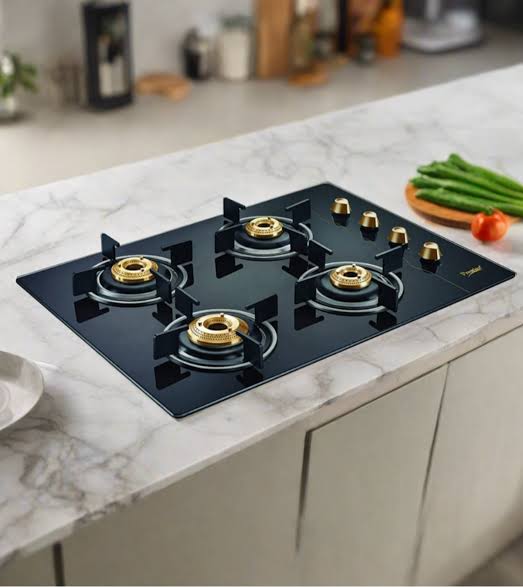
Commercial Kitchen Equipment Dealer in India Solutions for Different Kitchen Applications
The selected configuration should be practical for the menu rather than unnecessarily oversized. This is especially relevant when reviewing fryers and griddles within a commercial kitchen equipment dealer project.
Replacement projects should consider compatibility with existing counters, utilities and access routes. This is especially relevant when reviewing commercial cooking units within a commercial kitchen equipment dealer project.
Stainless-steel equipment options
For new projects, equipment placement can be finalized together with the kitchen workflow. This is especially relevant when reviewing cold storage equipment within a commercial kitchen equipment dealer project.
The finish and construction details should support repeated commercial use and routine cleaning. This is especially relevant when reviewing fryers and griddles within a commercial kitchen equipment dealer project.
Kitchen workflow consideration
Project documentation should clearly identify each unit, its dimensions and its intended location. This is especially relevant when reviewing cold storage equipment within a commercial kitchen equipment dealer project.
A coordinated kitchen layout helps prevent avoidable clashes between equipment, staff movement and service areas. This is especially relevant when reviewing preparation tables within a commercial kitchen equipment dealer project.
Product selection assistance
The equipment schedule can be arranged around the expected daily production cycle. This is especially relevant when reviewing dishwashing units within a commercial kitchen equipment dealer project.
The working height and reach of each unit should suit the staff who will operate it. This is especially relevant when reviewing ventilation hoods within a commercial kitchen equipment dealer project.
Equipment matching by application
Utility connections should be coordinated with the final equipment position. This is especially relevant when reviewing ventilation hoods within a commercial kitchen equipment dealer project.
Cleaning access should remain practical around corners, joints and service areas. This is especially relevant when reviewing cold storage equipment within a commercial kitchen equipment dealer project.
Commercial kitchen compatibility
High-use equipment benefits from a location that does not interrupt the main circulation path. This is especially relevant when reviewing commercial cooking units within a commercial kitchen equipment dealer project.
Storage capacity should reflect the quantity of ingredients and utensils handled during a normal shift. This is especially relevant when reviewing fryers and griddles within a commercial kitchen equipment dealer project.
Practical specification guidance
The layout should leave enough room for staff to load, unload and clean the equipment safely. This is especially relevant when reviewing beverage equipment within a commercial kitchen equipment dealer project.
A clear equipment schedule helps project teams compare the planned requirement with the actual site. This is especially relevant when reviewing ventilation hoods within a commercial kitchen equipment dealer project.
Support for replacement requirements
Where several units perform related tasks, their positions can be coordinated as one functional zone. This is especially relevant when reviewing beverage equipment within a commercial kitchen equipment dealer project.
The selected configuration should be practical for the menu rather than unnecessarily oversized. This is especially relevant when reviewing preparation tables within a commercial kitchen equipment dealer project.

Replacement projects should consider compatibility with existing counters, utilities and access routes. This is especially relevant when reviewing fryers and griddles within a commercial kitchen equipment dealer project.
Quality, Workflow and Project Coordination
For new projects, equipment placement can be finalized together with the kitchen workflow. This is especially relevant when reviewing dishwashing units within a commercial kitchen equipment dealer project.
The finish and construction details should support repeated commercial use and routine cleaning. This is especially relevant when reviewing preparation tables within a commercial kitchen equipment dealer project.
Stainless-steel equipment options
Project documentation should clearly identify each unit, its dimensions and its intended location. This is especially relevant when reviewing dishwashing units within a commercial kitchen equipment dealer project.
A coordinated kitchen layout helps prevent avoidable clashes between equipment, staff movement and service areas. This is especially relevant when reviewing cold storage equipment within a commercial kitchen equipment dealer project.
Kitchen workflow consideration
The equipment schedule can be arranged around the expected daily production cycle. This is especially relevant when reviewing shelving systems within a commercial kitchen equipment dealer project.
The working height and reach of each unit should suit the staff who will operate it. This is especially relevant when reviewing beverage equipment within a commercial kitchen equipment dealer project.
Product selection assistance
Utility connections should be coordinated with the final equipment position. This is especially relevant when reviewing beverage equipment within a commercial kitchen equipment dealer project.
Cleaning access should remain practical around corners, joints and service areas. This is especially relevant when reviewing dishwashing units within a commercial kitchen equipment dealer project.
Equipment matching by application
High-use equipment benefits from a location that does not interrupt the main circulation path. This is especially relevant when reviewing fryers and griddles within a commercial kitchen equipment dealer project.
Storage capacity should reflect the quantity of ingredients and utensils handled during a normal shift. This is especially relevant when reviewing preparation tables within a commercial kitchen equipment dealer project.
Commercial kitchen compatibility
The layout should leave enough room for staff to load, unload and clean the equipment safely. This is especially relevant when reviewing commercial cooking units within a commercial kitchen equipment dealer project.
A clear equipment schedule helps project teams compare the planned requirement with the actual site. This is especially relevant when reviewing beverage equipment within a commercial kitchen equipment dealer project.
Practical specification guidance
Where several units perform related tasks, their positions can be coordinated as one functional zone. This is especially relevant when reviewing commercial cooking units within a commercial kitchen equipment dealer project.
The selected configuration should be practical for the menu rather than unnecessarily oversized. This is especially relevant when reviewing cold storage equipment within a commercial kitchen equipment dealer project.

Replacement projects should consider compatibility with existing counters, utilities and access routes. This is especially relevant when reviewing preparation tables within a commercial kitchen equipment dealer project.
From Requirement to Installation Readiness
Project-oriented coordination
For new projects, equipment placement can be finalized together with the kitchen workflow. This is especially relevant when reviewing shelving systems within a commercial kitchen equipment dealer project.
Stainless-steel equipment options
The finish and construction details should support repeated commercial use and routine cleaning. This is especially relevant when reviewing cold storage equipment within a commercial kitchen equipment dealer project.
Kitchen workflow consideration
Project documentation should clearly identify each unit, its dimensions and its intended location. This is especially relevant when reviewing shelving systems within a commercial kitchen equipment dealer project.
Product selection assistance
A coordinated kitchen layout helps prevent avoidable clashes between equipment, staff movement and service areas. This is especially relevant when reviewing dishwashing units within a commercial kitchen equipment dealer project.
Equipment matching by application
The equipment schedule can be arranged around the expected daily production cycle. This is especially relevant when reviewing ventilation hoods within a commercial kitchen equipment dealer project.
Commercial kitchen compatibility
The working height and reach of each unit should suit the staff who will operate it. This is especially relevant when reviewing commercial cooking units within a commercial kitchen equipment dealer project.
Practical specification guidance
Utility connections should be coordinated with the final equipment position. This is especially relevant when reviewing commercial cooking units within a commercial kitchen equipment dealer project.
Support for replacement requirements
Cleaning access should remain practical around corners, joints and service areas. This is especially relevant when reviewing shelving systems within a commercial kitchen equipment dealer project.

High-use equipment benefits from a location that does not interrupt the main circulation path. This is especially relevant when reviewing preparation tables within a commercial kitchen equipment dealer project.
Commercial Kitchen Equipment Dealer in India – Frequently Asked Questions
Storage capacity should reflect the quantity of ingredients and utensils handled during a normal shift. This is especially relevant when reviewing cold storage equipment within a commercial kitchen equipment dealer project.
The layout should leave enough room for staff to load, unload and clean the equipment safely. This is especially relevant when reviewing fryers and griddles within a commercial kitchen equipment dealer project.
A clear equipment schedule helps project teams compare the planned requirement with the actual site. This is especially relevant when reviewing commercial cooking units within a commercial kitchen equipment dealer project.
Where several units perform related tasks, their positions can be coordinated as one functional zone. This is especially relevant when reviewing fryers and griddles within a commercial kitchen equipment dealer project.
Commercial Kitchen Equipment Dealer in India – Frequently Asked Questions
The selected configuration should be practical for the menu rather than unnecessarily oversized. This is especially relevant when reviewing dishwashing units within a commercial kitchen equipment dealer project.
Replacement projects should consider compatibility with existing counters, utilities and access routes. This is especially relevant when reviewing cold storage equipment within a commercial kitchen equipment dealer project.
For new projects, equipment placement can be finalized together with the kitchen workflow. This is especially relevant when reviewing ventilation hoods within a commercial kitchen equipment dealer project.
The finish and construction details should support repeated commercial use and routine cleaning. This is especially relevant when reviewing dishwashing units within a commercial kitchen equipment dealer project.
Commercial Kitchen Equipment Dealer in India – Frequently Asked Questions
Project documentation should clearly identify each unit, its dimensions and its intended location. This is especially relevant when reviewing ventilation hoods within a commercial kitchen equipment dealer project.
A coordinated kitchen layout helps prevent avoidable clashes between equipment, staff movement and service areas. This is especially relevant when reviewing shelving systems within a commercial kitchen equipment dealer project.
The equipment schedule can be arranged around the expected daily production cycle. This is especially relevant when reviewing beverage equipment within a commercial kitchen equipment dealer project.
The working height and reach of each unit should suit the staff who will operate it. This is especially relevant when reviewing fryers and griddles within a commercial kitchen equipment dealer project.
Utility connections should be coordinated with the final equipment position. This is especially relevant when reviewing fryers and griddles within a commercial kitchen equipment dealer project.

Commercial Kitchen Equipment Dealer in India – Frequently Asked Questions
Cleaning access should remain practical around corners, joints and service areas. This is especially relevant when reviewing ventilation hoods within a commercial kitchen equipment dealer project.
High-use equipment benefits from a location that does not interrupt the main circulation path. This is especially relevant when reviewing cold storage equipment within a commercial kitchen equipment dealer project.
Storage capacity should reflect the quantity of ingredients and utensils handled during a normal shift. This is especially relevant when reviewing dishwashing units within a commercial kitchen equipment dealer project.
The layout should leave enough room for staff to load, unload and clean the equipment safely. This is especially relevant when reviewing preparation tables within a commercial kitchen equipment dealer project.
A clear equipment schedule helps project teams compare the planned requirement with the actual site. This is especially relevant when reviewing fryers and griddles within a commercial kitchen equipment dealer project.

Commercial Kitchen Equipment Dealer in India – Frequently Asked Questions
Where several units perform related tasks, their positions can be coordinated as one functional zone. This is especially relevant when reviewing preparation tables within a commercial kitchen equipment dealer project.
The selected configuration should be practical for the menu rather than unnecessarily oversized. This is especially relevant when reviewing shelving systems within a commercial kitchen equipment dealer project.
Replacement projects should consider compatibility with existing counters, utilities and access routes. This is especially relevant when reviewing dishwashing units within a commercial kitchen equipment dealer project.
For new projects, equipment placement can be finalized together with the kitchen workflow. This is especially relevant when reviewing beverage equipment within a commercial kitchen equipment dealer project.
The finish and construction details should support repeated commercial use and routine cleaning. This is especially relevant when reviewing shelving systems within a commercial kitchen equipment dealer project.

Commercial Kitchen Equipment Dealer in India – Frequently Asked Questions
Project documentation should clearly identify each unit, its dimensions and its intended location. This is especially relevant when reviewing beverage equipment within a commercial kitchen equipment dealer project.
A coordinated kitchen layout helps prevent avoidable clashes between equipment, staff movement and service areas. This is especially relevant when reviewing ventilation hoods within a commercial kitchen equipment dealer project.
The equipment schedule can be arranged around the expected daily production cycle. This is especially relevant when reviewing commercial cooking units within a commercial kitchen equipment dealer project.
The working height and reach of each unit should suit the staff who will operate it. This is especially relevant when reviewing preparation tables within a commercial kitchen equipment dealer project.
Utility connections should be coordinated with the final equipment position. This is especially relevant when reviewing preparation tables within a commercial kitchen equipment dealer project.
Commercial Kitchen Equipment Dealer in India – Frequently Asked Questions
Cleaning access should remain practical around corners, joints and service areas. This is especially relevant when reviewing beverage equipment within a commercial kitchen equipment dealer project.
High-use equipment benefits from a location that does not interrupt the main circulation path. This is especially relevant when reviewing dishwashing units within a commercial kitchen equipment dealer project.
Storage capacity should reflect the quantity of ingredients and utensils handled during a normal shift. This is especially relevant when reviewing shelving systems within a commercial kitchen equipment dealer project.
The layout should leave enough room for staff to load, unload and clean the equipment safely. This is especially relevant when reviewing cold storage equipment within a commercial kitchen equipment dealer project.
A clear equipment schedule helps project teams compare the planned requirement with the actual site. This is especially relevant when reviewing preparation tables within a commercial kitchen equipment dealer project.